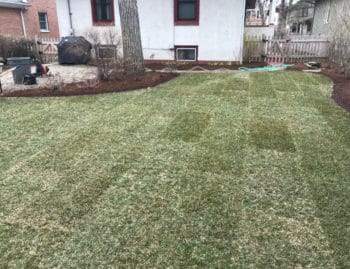
A site grading and drainage plan is a scaled drawing of your lot, prepared by a professional engineer or land surveyor, that shows existing and proposed elevations, contours at one-foot intervals, the direction every surface drains, and where water leaves the property. Cook County's site grading permit asks for exactly that, down to existing floor and foundation elevations, the direction of surface and downspout runoff, and culvert or drain locations. Most routine lawn work needs nothing of the kind — HomeGuide notes that most residential projects do not require a grading plan — but a permit for an addition, a garage, a pool, or new paving usually does, because the village is deciding whether your water is about to become your neighbor's water. If your project is simply a yard that drains the wrong way, lawn grading and drainage work solves it without a drawing.
Below: what the plan contains, which Chicago-area jurisdictions require one and at what threshold, who draws it versus who builds it, the slope every plan is built around, what a residential drainage system replacement involves, and how the work is sequenced with sod and planting. Where the problem is one wet strip rather than the whole lot, French drain installation is the narrower fix.
What a Grading and Drainage Plan Actually Shows
Cook County's Department of Building and Zoning lists the contents of a grading plan for a site grading permit, and the list is a good description of the document anywhere in the area:
- Existing site elevation, and the existing elevation of all neighboring property
- Existing floor and foundation elevations of buildings on the property
- The direction of surface and downspout runoff
- Existing and proposed site contours at one-foot vertical intervals
- Culvert or drain locations
- A benchmark placed on the nearest available permanent structure
- Any landscape structures or piping
- A drainage statement, stamped and signed, confirming the finished grading matches the approved engineering plans
Cook County also asks for a plat of survey no more than five years old, and a soil erosion and sediment control plan for any work involving excavation or fill, changes to topography, or proximity to a natural or manmade drainage system.
Municipalities add to that list. The City of Wheaton, as one published Chicago-area example, requires a site grading plan prepared by a surveyor or engineer registered in the State of Illinois, based on a boundary survey no more than a year old, showing topography for the site plus everything within 100 feet of it, setbacks to lot lines, existing and proposed utilities and easements, proposed drainage patterns with proposed contours in solid lines and existing in dashed lines, driveways, patios and walks with their proposed grades, a perimeter silt fence, and a concrete washout location.

When a Chicago-Area Village Requires One
There is no single Illinois rule. Requirements stack: your village, then Cook County or the City of Chicago, then the Metropolitan Water Reclamation District. The table below is what the published pages say; thresholds change, so confirm with your village before you assume your project is exempt.
| Jurisdiction | What triggers review |
|---|---|
| Village of Skokie | A building permit is required for projects including grading and site drainage, flood control systems, paving, sidewalks and driveways (approved by Civil Engineering), patios, garages, fences and storage sheds, and swimming pools; none is needed for gutters and downspouts, roofing, or siding. Skokie also requires developments to obtain a permit letter of determination from MWRD's Engineering Department during preliminary plan review, and reserves its own stormwater requirements under Section 118-64. |
| Cook County (unincorporated) | A site grading permit with a grading plan prepared by a professional engineer or surveyor, a recent plat of survey, an erosion and sediment control plan, and a signed letter of intent from a Cook County registered excavation and grading contractor. Properties in or next to stormwater basins, streams, wetlands, or flood-prone areas may also face MWRD review. |
| City of Chicago | The Stormwater Management Ordinance applies to a "Regulated Development": construction, excavation, or grading that disturbs 15,000 or more square feet, creates 7,500 or more contiguous square feet of at-grade impervious surface, or results in any stormwater discharge into waters or a separate sewer system. Residential Development — defined in the ordinance as detached single-family and two-family dwellings — is not counted toward those thresholds. |
| MWRD (all of Cook County except Chicago) | A Watershed Management Ordinance permit is generally required for development such as grading, paving and excavation, disturbances of more than 0.5 acres with some exemptions, and new or reconstructed drainage outfalls to waterways. Single-family homes need a short-form floodplain permit only on a parcel containing regulatory floodway or within 100 feet of a Zone A or AE floodplain, and a regular permit when the work extends a public sewer or affects a wetland. Maintenance work needs no permit, and applicants unsure of their status can request a written determination. |
The practical reading for a Skokie or Evanston homeowner: a plan is rarely triggered by lawn regrading on its own, and routinely triggered by the addition, garage, driveway, or patio the regrading is part of. The village permit counter is the least costly call in the project.
Who Prepares the Plan, and Who Builds It
The drawing and the dirt are two different trades. Cook County requires the grading plan to be prepared by a professional engineer or surveyor, and the closing drainage statement to carry the stamp and signature of a registered land surveyor or registered professional engineer. Wheaton requires the same professional preparation and, where extensive grading or special drainage conditions exist, a final grading survey showing compliance with the approved plan before the village signs off, backed by a security deposit.
A landscape contractor does not draw that plan. What a contractor does is build to it: cut and fill to the proposed elevations, form the swales, set the drainage structures, protect neighboring grades, and leave the site at the elevations the surveyor comes back to shoot. On projects with no plan — the majority of residential drainage work — the same principles apply without a stamped drawing, which is why the slope rules below matter even when nobody is reviewing them.
Budget for the survey separately from the grading. HomeGuide puts a topographic land survey at $400 to $1,500 depending on land size, location, and terrain complexity, and notes a recent topographic survey may be required before grading. Angi's figures run higher: $1,200 to $5,500 for a boundary survey and $2,000 to $6,500 for a topographic survey, or $800 to $5,500 per acre overall. The spread is wide enough that you want a quote, not an average.
The Slope Every Plan Is Built Around
Whatever else the plan contains, it exists to prove one thing: water leaves the building and leaves the property without harming anyone downhill. HomeGuide states the residential benchmark plainly — the land around a house must be graded at a slope of at least 6 inches within the first 10 feet from the foundation. For hard surfaces, HomeGuide adds that patios installed within 10 feet of a foundation must slope away from the house at least a quarter inch per foot.
Wheaton's version of the same requirement comes at it from the building side: the proposed top of foundation must sit at least six inches above the finish grade of the improvement, with six inches of concrete foundation exposed and water draining away from the structure. That is why a patio poured too high, or years of added mulch and bed soil, can quietly reverse a grade that was correct when the house was built.
Where a lot cannot simply fall away in every direction — the normal case on a flat Skokie block — the plan solves it with swales: shallow shaped channels that collect sheet flow and carry it to a defined outlet rather than to the low corner. Wheaton's grading plan explicitly asks for swales, garage floors, and property corners to be shown by elevation, because those are the points where a plan either works or floods a neighbor.

What "Drainage System Replacement" Means on a Residential Lot
On a house, a drainage system replacement is rarely one product. It is the regrading, plus the buried conveyance, plus the structures that catch and release water, installed as one system so the parts do not fight each other. HomeAdvisor puts a full yard drainage system at $2,145 to $7,171, averaging $4,632, or roughly $10 to $25 per linear foot, and gives a size-based spread: a 500-square-foot area needing 50 to 100 feet of drainage runs $500 to $2,000, while a 2,000-square-foot area needing 200 to 400 feet runs $2,000 to $10,000.
| Component | Attributed cost (HomeAdvisor, 2026) |
|---|---|
| French drain | $10–$50 per linear foot, to $100 for complex installs |
| Trench or channel drain | $30–$100 per linear foot |
| Underground downspout run | $200–$2,000 each |
| Catch basin | $200–$500 plastic; $2,000–$5,000 concrete |
| Dry well | $1,600–$4,800 |
| Swale | $5–$15 per linear foot |
| Sump pump | $1,200–$2,500 |
| Grading as part of the work | $1,025–$3,300 |
Two line items catch people out. Site preparation on rocky or clay-heavy soil — the normal condition across the North Shore — runs $1,400 to $6,050 in HomeAdvisor's figures, and permits for installing or modifying a major system run $400 to $2,300. Landscape restoration afterward is its own number: HomeAdvisor puts basic grass and mulch repair at around $200 and significant restoration at $1,275 to $6,050.
How Grading Is Sequenced With Sod and Planting
Order of operations is what separates a graded lot that holds from one that settles into new low spots by the second spring.
- Survey and plan first, then utility locates. Call 811 and have the lines marked before any excavation, as Clemson Cooperative Extension and every cost guide on the subject advise.
- Erosion control before the first cut. MWRD requires erosion and sediment control practices in the initial site plan, with guidance from the Illinois Urban Manual or its own Technical Guidance Manual; silt fences, fiber rolls, sediment traps, and wattles are the standard measures.
- Rough grading, then drainage structures. Cut and fill to the proposed contours, then set the drains, basins, and downspout runs at the elevations the plan gives them. HomeGuide prices rough grading at $1 to $2 per square foot.
- Finish grading and topsoil. Fill dirt runs $5 to $25 per cubic yard per HomeGuide, with one yard covering about 55 square feet at 6 inches deep. Basic soil testing runs $15 to $400 and tells you whether the fill you are bringing in matches what is already there, which matters more on clay than anywhere else.
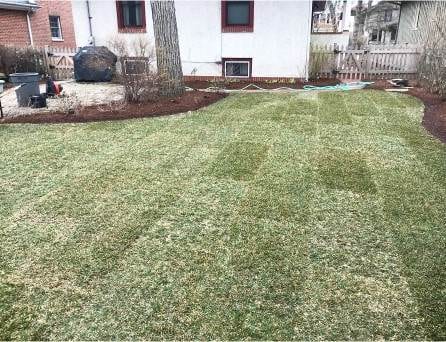
- Sod or seed last, onto a grade that is already correct. Turf laid over a grade that still has to be adjusted is turf paid for twice, and a fresh regrade left bare through a Chicago winter is the classic route to erosion rills and a re-do in April.
- Final survey where the permit requires it. Wheaton and Cook County both close the loop with a stamped statement confirming the finished grade matches the approved plan.
What the Plan and the Grading Work Cost
Published third-party ranges for planning, not R & G Almanza pricing.
| Item | Attributed range (2026) |
|---|---|
| Topographic land survey | $400–$1,500 (HomeGuide); $2,000–$6,500 (Angi) |
| Boundary survey | $1,200–$5,500 (Angi) |
| Land grading, typical residential | $500–$5,000 (HomeGuide) |
| Land grading per square foot | $0.40–$2.00 (HomeGuide) |
| Grading a quarter-acre lot | $4,400–$10,900 (HomeGuide) |
| Fixing the grade around a house | $500–$3,000 (HomeGuide) |
| Driveway grading | $3–$8 per square foot, $700–$2,500 (HomeGuide) |
| Full yard drainage system | $2,145–$7,171, avg. $4,632 (HomeAdvisor) |
Site Grading and Drainage Plans: FAQ
Do I need a grading and drainage plan for a residential project in Illinois?
It depends on the permit, not the yard. HomeGuide notes most residential projects do not require a grading plan, but Cook County's site grading permit requires one prepared by an engineer or surveyor, and villages such as Skokie require a building permit for grading and site drainage, paving, patios, and garages. Ask your village before assuming your project is exempt.
Who prepares a site grading and drainage plan?
A professional engineer or land surveyor. Cook County requires the plan to be prepared by a professional engineer or surveyor and the closing drainage statement to be stamped and signed by a registered surveyor or engineer; Wheaton requires preparation by a surveyor or engineer registered in the State of Illinois. A landscape contractor builds to the plan rather than drawing it.
What does a grading plan have to show?
Cook County's list covers existing site and neighboring elevations, existing floor and foundation elevations, the direction of surface and downspout runoff, existing and proposed contours at one-foot intervals, culvert and drain locations, a benchmark, and any landscape structures or piping. Municipalities commonly add setbacks, utilities and easements, silt fence details, and proposed grades for driveways, patios, and walks.
How much slope does a yard need away from the foundation?
HomeGuide's benchmark is at least 6 inches of fall within the first 10 feet from the foundation, and patios within 10 feet of a foundation should slope away at least a quarter inch per foot. Wheaton approaches it from the building side, requiring the top of foundation at least six inches above finish grade with water draining away from the structure.
Does the City of Chicago stormwater ordinance apply to my house?
Usually not by itself. The ordinance covers a Regulated Development — work disturbing 15,000 or more square feet, creating 7,500 or more contiguous square feet of at-grade impervious surface, or discharging stormwater to waters or a separate sewer — and detached single-family and two-family dwellings are excluded from those square-footage thresholds. Building permit requirements still apply.
Do I need an MWRD permit to regrade my yard?
Usually not. MWRD's Watershed Management Ordinance covers Cook County outside the City of Chicago and is generally triggered by development disturbing more than half an acre, new drainage outfalls to waterways, or work in a floodplain or wetland. Single-family homes need a short-form permit only near mapped floodway or Zone A and AE floodplain, and maintenance work needs no permit.
What does replacing a residential drainage system cost?
HomeAdvisor puts a full yard drainage system at $2,145 to $7,171, averaging $4,632, or about $10 to $25 per linear foot, with site preparation on rocky or clay soil adding $1,400 to $6,050 and permits running $400 to $2,300. Component pricing ranges from $5 to $15 per foot for a swale up to $2,000 to $5,000 for a concrete catch basin.
Get the Grade Right Before the Sod Goes Down
Whether your project needs a stamped plan or just a contractor who grades to the same rules, the sequence is the same: establish the elevations, prove where the water goes, build the drainage, and only then put the lawn back. R & G Almanza Landscape Inc is a family-owned, insured landscape contractor that has handled grading, drainage, and turf work across Skokie, Evanston, Chicago, and the North Shore since 1999. To talk through what your lot needs, call (847) 869-8584 or contact us.