It depends on the village, and in the three that matter most here the answer is written down. Skokie publishes its own Pergola & Gazebo Guidelines, sets height and property-line limits, and takes applications through skokiepermits.com. Chicago's Department of Buildings states that a permit is required before beginning most construction, demolition and repair work. Evanston runs residential permits through its Citizen Portal and may ask for a Zoning Analysis Application when the work is exterior. The safe assumption anywhere in this market is that a permit is needed until the village tells you otherwise.
National cost guides hedge on this, and that hedge is the trap. Fixr's pergola guide says only that "many places do not require permits for this project, some do. To find out more, check with your municipality." True nationally, useless locally, because the North Shore villages each publish their own rules. Below is what Skokie, Chicago and Evanston actually require, from their own pages, plus the setback, easement, attachment and electrical questions that decide whether a plan is approved as drawn. If you are still choosing a crew, the questions to ask are on our page for pergola builders near me.

The Short Answer, Village by Village
| Municipality | What its own page says | Where it goes |
|---|---|---|
| Skokie | "Most construction or home improvement projects in Skokie require a permit." Pergolas have their own published guideline sheet and their own plat-of-survey rule. | skokiepermits.com; Building & Inspection Services Division |
| Chicago | "A permit is required before beginning most construction, demolition, and repair work." | Department of Buildings — Express Permit Program or Standard Plan Review, depending on the project |
| Evanston | Residential permits cover single-unit homes, two-unit buildings and townhomes; exterior work may trigger a Zoning Analysis Application and needs a current plat of survey. | Citizen Portal, Building & Development Services |
One framing point before the detail. What gets reviewed is not "a pergola" in the abstract but a specific structure of a specific height in a specific spot on your lot. That is why the same design can be routine in one yard and need a variance next door, and why picking the structure type early matters: our guide has pergola, gazebo and pavilion compared, and the three are not treated identically by code.
Skokie: The Village Publishes Its Own Pergola Rules

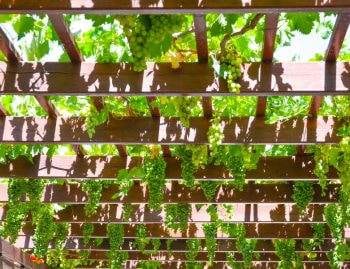
Skokie is the most specific of the three, and its Pergola & Gazebo Guidelines sheet, from the Community Development Department's Building & Inspection Services Division, is the document to read before anything is drawn. It defines a pergola as "a structure usually consisting of parallel colonnades supporting an open roof of girders and crossrafters," and a gazebo as "a freestanding roofed structure usually open on the sides." All submitted documents must be in PDF format.
Zoning limits, quoted from the sheet:
- Pitched roof structures have a maximum height of 15 feet.
- Flat roof structures have a maximum height of 10 feet.
- If located in a backyard, posts must be at least 3 feet from any property line.
- Overhangs must be at least 2 feet from any property line.
- Gazebos and pergolas are not allowed in a required front or side yard.
What has to be submitted: if the structure is a kit, the installation instructions and construction drawings must be submitted. If it will be built on site, the village requires "straight line, scaled and dimensioned construction drawings." Information on how the pergola is attached to a patio or piers is required either way, which is worth reading twice, because it means the anchoring method is a permitting question in Skokie, not just a construction detail. That is covered in our guide to how a pergola is actually installed.
Gazebos carry extra requirements that the sheet applies specifically to them, not to pergolas: a gazebo must be supported on frost depth piers, a gazebo roof snow load must be a minimum of 30 pounds per square foot, and a GFCI receptacle is required within the perimeter of a gazebo. If your plan drifts from an open-rafter pergola toward a roofed structure, you have moved into that second column of requirements.
The survey rule. Skokie's permit process page lists gazebos and pergolas among the permit types that must submit a plat of survey created within five years of the submittal date, with the applicant confirming the survey is accurate and shows all improvements currently on site. The village also asks for the original digital file, not a scan or a photograph of a plat.
Chicago: What the Department of Buildings Requires
Inside city limits the governing statement is short: permits issued by the Department of Buildings ensure work complies with the Chicago Construction Codes, and "a permit is required before beginning most construction, demolition, and repair work."
Chicago routes projects through different programs. The Express Permit Program is the web-based path for repair, replacement and specific small improvement projects, with named categories including fences and trash enclosures, detached frame garages, masonry work and small temporary structures. A backyard pergola is not one of them, which is why the first step in Chicago is confirming with the Department of Buildings which process your structure falls under rather than assuming the quickest one applies. Projects requiring architectural plans go through the Standard Plan Review Permit Program, and the city publishes an online calculator that estimates permit cost from construction type, occupancy type, area and project scope.
The code requirement most likely to shape a Chicago pergola plan is structural rather than procedural. The Chicago Building Code protects foundations and permanent supports from frost, and the first method it lists is "extending at least 42 inches (1067 mm) below final grade." The same section exempts free-standing structures assigned to Risk Category I with an area of 600 square feet or less for light-frame construction and an eave height of 10 feet or less. Most backyard pergolas are inside those limits, but whether the exemption applies to yours is the reviewer's call, not a homeowner's.
Evanston: How a Residential Permit Moves

Evanston handles a pergola as residential exterior work on a single-unit home, two-unit building or townhome. The application goes through the Citizen Portal, and the process is online only. Two conditions apply directly to a pergola: if exterior work is included, a Zoning Analysis Application may be requested by city planners during the review, and any project that includes exterior work or an addition also needs a copy of a current plat of survey.
Reviews are run by Building and Zoning staff, with some projects needing additional review from Engineering, Preservation or Fire, and the city notes those reviews run concurrently rather than in sequence. Before a permit is issued, Evanston requires the total estimated construction cost, the names of any contractor who will work on the project, and registration of all contractors with the City of Evanston.
Two details worth budgeting for. Inspections are scheduled by phone with the permit number and project address, the registered contractor responsible for the area of work has to be present, and Evanston charges a $70 re-inspection fee for each same-day cancellation, missed inspection or failed inspection. The final sign-off, once all required final inspections are approved, is usually processed within five business days.
Setbacks, Easements, HOAs and Historic Review
Where the structure sits decides more applications than what it is made of.
Setbacks and required yards. Skokie's rule is explicit and typical: posts at least 3 feet from any property line in a backyard, overhangs at least 2 feet, and nothing in a required front or side yard. "Required yard" is a zoning term, not a description of your lawn, so the setback is measured from the line on the plat, not from the fence.
Easements. A utility or drainage easement can run through a backyard that looks completely open, and building a permanent structure over one is the kind of mistake that surfaces years later at closing. The plat of survey the village asks for is the document that shows them.
Homeowners associations. An HOA approval is separate from a municipal permit, and one does not substitute for the other. HomeGuide's guidance on backyard structures is to check with the local building department and the homeowners association, both.
Historic and preservation review. Evanston lists Preservation among the departments that may review a residential project alongside Building and Zoning. If your property sits in a historic district or carries a landmark designation, plan for that extra reviewer and for a design conversation about materials and visibility from the street.
Attached Structures and Electrical Work
Two scope changes reliably move a pergola into a heavier review.
The first is attaching the structure to the house. An attached pergola transfers load into the wall and creates a penetration that has to stay watertight, which is why Skokie asks for information on how the structure is attached and why an attached plan draws more attention than a freestanding one sitting on its own posts.
The second is power. String lights on an extension cord are one thing; a wired fixture, a fan or an outlet under the structure is electrical work with its own requirements. Skokie's sheet requires a GFCI receptacle within the perimeter of a gazebo, and lists electrical work among the projects needing a permit. Evanston requires signed city worksheets from the respective contractors for any electrical work. HomeGuide prices an outdoor outlet at $180 to $350, lighting at $80 to $300 per fixture and an electrician at $50 to $130 per hour.
What a Pergola Permit Costs and How Long Review Takes
Published national ranges are a planning figure only; the real number comes from your village's fee schedule.
| Figure | Range | Source |
|---|---|---|
| Pergola permit, typical | $60–$150 | HomeGuide |
| Permit where a municipality requires one | $50–$500 depending on project scope | Angi |
| Threshold some cities use | No permit unless the structure is larger than 200 square feet | HomeGuide |
| Skokie plan review, small projects | 3–5 business days | Village of Skokie |
| Evanston re-inspection fee | $70 per missed or failed inspection | City of Evanston |
The 200-square-foot threshold deserves a caution. HomeGuide reports it as something "some cities" use, and Skokie's pergola sheet sets no square-foot exemption at all. Treat a national threshold as a reason to call the village, never as permission to skip the call.
Review time is the other half. Skokie states that small projects such as fences or garages are usually reviewed in 3 to 5 business days, while larger projects may need approval from the Appearance Commission, Plan Commission or Zoning Board of Appeals before a permit is issued. Those bodies meet on a schedule, so a project that triggers one is measured in meeting cycles rather than business days.
What Your Contractor Handles
- Drawings in the format the village accepts. Scaled and dimensioned construction drawings for an on-site build, or the manufacturer's instructions for a kit, submitted as PDFs in Skokie.
- The anchoring detail on the drawing. How posts meet the patio or the piers, shown rather than described.
- Working from your plat. Post positions dimensioned off the property line so the setback is legible to a reviewer.
- Registration where it is required. Evanston requires every contractor on the job to be registered with the city before a permit is issued.
- Being present for inspections. Evanston requires the responsible contractor on site, and charges $70 when an inspection is missed or fails.
- Telling you when scope changes. Adding a solid roof, power or an attachment to the house changes which rules apply, and you should hear that before it is built.
Permits for a Pergola: FAQ
Do you need a permit for a pergola in Skokie?
Plan on it. Skokie states that most construction or home improvement projects in the village require a permit, publishes a Pergola & Gazebo Guidelines sheet with zoning and construction requirements, takes applications at skokiepermits.com, and lists gazebos and pergolas among the permit types that must submit a plat of survey. The Building & Inspection Services Division will confirm what your specific project needs.
How tall can a pergola be in Skokie?
Skokie's published guidelines set a maximum height of 15 feet for pitched roof structures and 10 feet for flat roof structures. Those are the figures on the village's own Pergola & Gazebo sheet. Height limits differ by municipality, so confirm the number with the village that will review your plan.
How close to the property line can a pergola go?
In Skokie, a structure located in a backyard must have posts at least 3 feet from any property line, and overhangs at least 2 feet from any property line. Gazebos and pergolas are not allowed in a required front or side yard. Those distances are measured from the property line on your plat of survey, not from a fence.
Do you need a permit for a pergola in Chicago?
The Department of Buildings states that a permit is required before beginning most construction, demolition and repair work in the city. A backyard pergola is not one of the named categories in Chicago's Express Permit Program, so confirm with the department which permit process applies before building. The city's online calculator estimates fees from construction type, occupancy type, area and project scope.
Does Evanston require a permit for a pergola?
Evanston handles this as residential exterior work through its Citizen Portal. A current plat of survey is required for any project including exterior work, and city planners may request a Zoning Analysis Application during review. Contractors must be registered with the City of Evanston before a permit is issued. Confirm your specific project with Building & Development Services.
Do I need a plat of survey for a pergola permit?
In this market, usually yes. Skokie requires a plat of survey created within five years of the submittal date for gazebos and pergolas, submitted as the original digital file rather than a scan or photograph. Evanston requires a current plat for any project that includes exterior work. The plat is also what shows setbacks and easements.
What happens if a pergola is built without a permit?
The consequences are local, but the pattern is consistent: work done without the required permit can affect your home's value, your insurance and a future sale, which is the reason Skokie gives on its own permits page. A structure that does not meet height or setback rules can also have to be modified or removed, and unpermitted work usually surfaces at the worst moment, during a sale.
Thinking Through a Pergola for Your Yard?
Permit rules are the easy part, because every village publishes them. The harder part is designing a structure that fits your lot, clears the setbacks and still ends up where the shade is useful. R & G Almanza Landscape Inc is a family-owned, insured crew working in Skokie, Evanston and across the North Shore and greater Chicago area since 1999. Contact us to talk through your site and what your village will want to see.
Call R & G Almanza Landscape at (847) 869-8584 to get started.