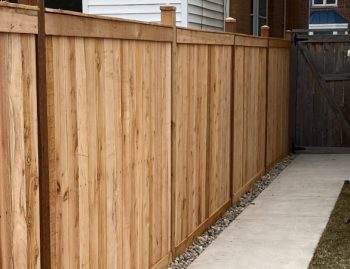
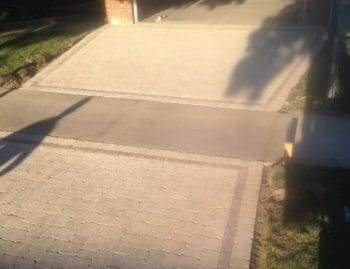
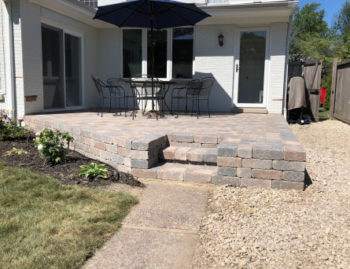
The landscape design process runs in a fixed order: a site visit to set goals, a base map and site analysis, a concept plan, a round of revisions with plant and material selection, an estimate, permits, scheduling, then installation, a walkthrough and a care plan. HomeGuide's landscaping checklist tells homeowners to allow one to two weeks for the plans themselves to come together with a chosen designer. Installation is the part that swings: Angi puts simple bed and mulch work at a day or two, larger projects with a patio, walkways, a water feature or a retaining wall at a month or more, and a full backyard renovation at about six weeks.
Knowing the order matters more than knowing the total, because almost every delay in this trade comes from doing a step out of sequence — buying plants before the grade is set, or booking a crew before a permit clears. Below is the sequence a design-build company follows on a Skokie, Evanston or North Shore property, what each stage produces, and what moves it to the next. Our landscape design services page covers the work itself; this one covers how it unfolds.
The Design Process, Step by Step
HomeAdvisor describes the professional design sequence in six phases — inception and initiation, concept design, development, construction documentation, procurement, and installation — and residential work follows the same arc in a lighter form.

1. The site visit and your goals
Everything starts on the property. HomeGuide lists on-site consultations to discuss yard options and maximizing the budget to fit the client's needs as the first items in a designer's job. HomeAdvisor calls this phase inception and initiation: the initial consultation, a site visit for inventory and analysis, and a proposal or brief.
The practical goal is to separate what you want from what the site will support: walking the low spots after rain, checking where downspouts empty, noting which parts get full sun, and hearing how you actually use the space.
2. Base map and site analysis
Next comes measurement. The designer records property lines, the house footprint, existing trees, utilities, paved areas and grade changes, and turns them into a scaled base map. Angi describes the analysis layered on top of that map as covering sun exposure, soil pH, slope, drainage paths and microclimates.
This is the quiet stage that prevents expensive surprises. A patio drawn on an accurate base map fits; one drawn from memory runs into a utility easement.
3. The concept plan
The concept plan is the first thing you see. HomeGuide describes the designer's job here as creating conceptual landscape plans, and notes that different fees apply for 2D, 3D, hand-drawn plans, or videos made in computer-aided design programs. Angi adds that a professional can create scaled design plans or 3D renderings so you can visualize the layout before any work begins.
A good concept answers three questions at once: where the hard surfaces go, where the planting mass goes, and where water goes. If it only answers the first two, expect a drainage problem later.
4. Revisions, plants and materials
Plans change once a client sees them, and the process expects it. HomeGuide lists revising plans after the client sees the first renderings among a designer's standard tasks, and notes that hourly fees typically apply for extra site visits and plan revisions. Angi calls this the decision stage: picking materials, selecting plants, and narrowing down the details that go into the finished project.
Plant selection is where local knowledge earns its place. The Chicago Botanic Garden, writing about the 2023 USDA Plant Hardiness Zone Map, reports that most of the Chicago area is now in zone 6a, including the Garden itself, which was previously in 5b, while much of northern Illinois remains zone 5. The Garden also cautions that the zone map is a starting point only, and that sun, shade, wind, soil and local microclimates all affect how a plant actually performs.
5. The estimate
Once the plan and materials are settled, the numbers can be real instead of a range. HomeGuide lists calculating total landscaping-project estimates among the designer's tasks, and its checklist advises knowing your budget for the entire project — the planning phase as well as the implementation phase — and asking for layout plans that show how it will look when everything is in place.
One thing worth asking before you compare quotes: HomeGuide notes that landscaping companies who build their own designs typically deduct the plan fee from the total installation price. That credit changes the comparison. If you want the full picture, what a landscape design plan costs breaks out consultation, plan, and installation figures separately.
6. Permits and approvals
The Village of Skokie states that most construction or home improvement projects require a permit, and its permit-required list includes patios, fences, garages and sheds, with driveways and sidewalks permitted subject to approval. Its published process is: apply through the online portal; submit forms signed by both homeowner and contractor along with plans and a plat of survey; wait for plan review, which for small projects such as fences or garages usually takes three to five business days; display the permit placard in a street-facing window; then schedule inspections.
Skokie is specific about survey paperwork, and it is the item that most often stalls a start date. Flatwork such as driveways and sidewalks, plus gazebos and pergolas, must be submitted with a plat of survey created within five years; fences require a clear, legible plat. Larger projects may need approval from the Appearance Commission, Plan Commission or Zoning Board of Appeals before a permit is issued. HomeGuide's checklist advice is simply to have your contractor handle this part, which is what a design-build company does. Every North Shore village runs its own rules, so confirm with yours.
7. Scheduling
Scheduling is set by three things: crew availability, material lead time and weather. Angi notes spring and fall are usually the best time of year to landscape because you are not fighting extreme weather, but are also the busiest seasons, so you may wait for a contractor's schedule or pay more with demand. Angi also warns that unique fixtures, hard-to-source stone or specially ordered plants add waiting time before a crew can start.
How a Landscape Installation Is Sequenced
Installation has its own order, and it is not the order most homeowners would guess. Work moves from the heaviest and most disruptive to the most delicate, so nothing finished gets driven over twice.
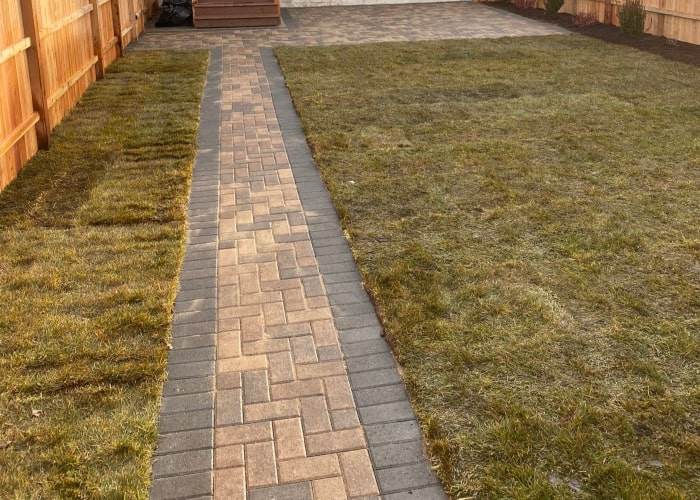
- Demolition and excavation. Removals come out, old surfaces come up, and machines get their access route before anything new is built.
- Hardscape. Patios, walkways, retaining walls, steps and fence lines go in while heavy equipment is still on site and the ground can take traffic.
- Grading. Final grade is cut around the finished hardscape so water runs away from the house and off the paved surfaces, not toward them. HomeGuide's cost-saving guidance is to do land grading and hardscaping in the first year and add plants later, which is the same logic applied to a multi-year budget.
- Planting. Trees first, then shrubs, then perennials and beds — largest root balls while access is open, smallest last.
- Lawn. Sod or seed goes down on finished grade at the end. HomeGuide notes that a new lawn can take up to 30 days to grow back in when seeded.
- Lighting and irrigation. Sleeves and lines are run before surfaces are closed, then fixtures and heads are set and tuned last. Angi notes that lighting, water features and outdoor kitchens involve running utility lines for electricity, plumbing and gas, which adds time and expertise.
- Walkthrough and care plan. The site is cleaned, the work is walked with you, and you get watering and maintenance instructions for the first season — the period when new plantings either establish or fail.
How Long a Landscape Project Takes
Published figures cluster by scope rather than by yard size. These are ranges from national cost guides, not a schedule for your property.
| Scope | Time on site | Source |
|---|---|---|
| New plant beds, mulching, a fire pit | A day or two | Angi |
| Patio and walkways, water feature, retaining wall, or a complete redo | A month or more | Angi |
| Full backyard renovation | About six weeks | Angi |
| Landscaping a new house | Four or more workers over several weeks | HomeGuide |
| The design plans themselves | One to two weeks | HomeGuide |
| Skokie plan review, small projects | Three to five business days | Village of Skokie |
| New seeded lawn to fill in | Up to 30 days | HomeGuide |
Two things stretch a schedule more than scope does. Angi notes that hardscape features such as patios, walkways, pergolas and retaining walls are time- and labor-intensive to build and can add weeks, and that bigger jobs needing excavation and construction may also need a permit, which adds to the timeline. Materials are the other one: custom-built fixtures with non-standard parts have to be fabricated before they can be installed.
What to Have Ready Before the First Visit
Angi's own preparation list for homeowners meeting a designer is short and worth following:
- Be ready to discuss must-have features — gardens, patios, lighting, privacy screening, water features
- Gather measurements or photos of your yard so the pro can understand the current layout, scale and problem areas
- Assemble the materials and plant styles you prefer, from hardscape finishes to low-maintenance or native plants
- Ask about project timelines and installation phases, especially if you want the work finished by a certain season or event
Two additions from HomeGuide's list of questions to ask a designer are worth writing down before the visit: how long it will take to produce designs and how revisions are charged, and whether the firm designs only or also builds and maintains. HomeGuide's checklist also suggests comparing several designers and landscaping firms before choosing, and asking whoever you hire to recommend installers they have worked with if they do not build their own plans.
If you are still deciding what kind of professional the job calls for, landscape architect vs landscape designer sets out where the line actually sits in Illinois.
Chicago Season Windows: When to Design and When to Build
The calendar here is narrower than in most of the country, and it shapes every schedule.

The National Weather Service office in Chicago publishes normals based on 1991 to 2020 data: the normal date of the final spring freeze at Chicago O'Hare is April 21, and the normal first autumn freeze is October 19. That is roughly a six-month frost-free window, and it is a normal rather than a promise — the NWS records show a last spring freeze as late as May 25 in 1992 and a first autumn freeze as early as September 22 in 1995.
The practical read for a homeowner:
- Winter into early spring is design season. Site visits, plans, revisions, estimates and permit applications all happen without touching the ground, so the project is ready to break ground the week conditions allow.
- Late spring through summer is hardscape and earthwork season, and it is the busiest stretch for crews, which is why designing over winter buys a better slot.
- Late summer into fall suits planting and sod, with cooler air, warmer soil and fewer heat losses, provided the work lands well before the normal October 19 freeze.
- Fall and winter are also when the trees and structural plantings for next year's phase get planned, so year two starts with drawings rather than a blank page.
Booking the design in the off-season is the best scheduling move available, because the installation queue forms in spring regardless of when you call.
Landscape Design and Installation Timelines: FAQ
How long does the landscape design process take?
HomeGuide's landscaping checklist says to allow one to two weeks for the plans to come together with your chosen designer, and notes that projects involving structures, pools, pergolas or land grading take longer. Add time for revisions, which HomeGuide says are typically billed hourly, and for permit review — in Skokie, small projects are usually reviewed in three to five business days.
How long does landscape installation take?
It depends entirely on scope. Angi puts smaller jobs such as new plant beds, mulching existing beds or adding a fire pit at a day or two, and bigger projects such as a patio and walkways, a water feature, a retaining wall or a complete redo at a month or more. A full backyard renovation runs about six weeks. HomeGuide says landscaping a new house typically takes four or more workers over several weeks.
What happens at a landscape design consultation?
HomeGuide lists on-site consultations to discuss yard options and to fit the plan to your budget as the designer's opening tasks, and HomeAdvisor describes the first phase as an initial consultation, a site visit for inventory and analysis, and a proposal. Expect a walk of the property, questions about how you use the space, and a first read on drainage, sun and grade.
In what order is landscaping installed?
Heaviest work first. Demolition and excavation, then hardscape such as patios, walkways and retaining walls while machines still have access, then final grading around the finished surfaces, then trees, shrubs and beds, then sod or seed, with lighting and irrigation lines run before surfaces close and fixtures set last. HomeGuide's phasing advice follows the same order: grading and hardscaping first, plants later.
When is the best time of year to start a landscape project in Chicago?
Start the design in winter and build in the warm season. Angi notes spring and fall are usually the best times to landscape but are also the busiest for contractors. The National Weather Service Chicago office puts the normal final spring freeze at O'Hare on April 21 and the normal first autumn freeze on October 19, based on 1991 to 2020 data, which frames the working window.
Do I need a permit before landscape installation in Skokie?
Often, yes. The Village of Skokie says most construction or home improvement projects require a permit and lists patios, fences, garages and sheds among those that do, with driveways and sidewalks requiring approval. Submissions need plans and a plat of survey, and small projects are usually reviewed in three to five business days. Rules differ in every North Shore village, so confirm with yours.
Start Your Landscape Design and Installation
A landscape project goes well when the drawings, the permit and the crew calendar line up before anyone breaks ground — which is why the best time to start is usually one season ahead of the one you are picturing. R & G Almanza Landscape Inc is a family-owned, insured landscape design and installation company based in Skokie, working across Evanston, the North Shore and the greater Chicago area since 1999. Contact us to request an estimate and talk through timing for your property.
Call R & G Almanza Landscape at (847) 869-8584 to schedule a site visit for your landscape design and installation project.